Business Details
37 Years
experience
Bespoke Conservatories & Orangeries in Kidderminster
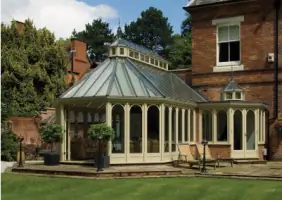
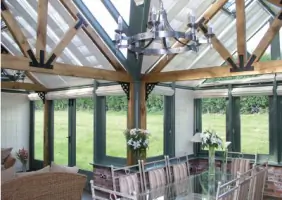
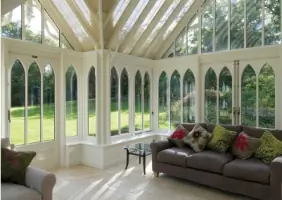
Established in 1989, we specialise in designing and manufacturing bespoke timber conservatories, orangeries, and garden rooms. Our approach prioritises individual client needs, creating structures that harmonise with existing properties while combining traditional craftsmanship with modern techniques. All projects begin with a detailed consultation, ensuring designs meet practical requirements and aesthetic preferences. Our skilled craftsmen use hand-selected hardwoods and premium materials, with every component pre-finished in our factory for precision and durability.We manage installations personally, maintaining quality control from initial concept to final commissioning. With extensive experience in both residential and commercial projects, including listed buildings and international commissions, we deliver tailored solutions that balance light, space, and architectural integrity. Our commitment to excellence extends to planning assistance, structural engineering, and interior design services, ensuring seamless integration with clients' lifestyles and properties.
Services
Conservatories
Orangeries
Garden Rooms
Glasshouses
Commercial Projects
Details
- Year established: 1989
Highlights and features
- We have over 35 years of experience in bespoke timber structure design and construction
- Our craftsmen use hand-selected hardwoods and traditional joinery techniques
- We offer end-to-end project management from design consultation to installation
- Our structures feature factory-finished components for precision and durability
- We provide specialist expertise in listed building adaptations and international projects
Services
Conservatories
Elegant timber-framed structures with fully glazed roofs, designed to extend living spaces while maintaining thermal efficiency. Our conservatories feature double glazing, underfloor heating options, and traditional joinery techniques. Each structure is tailored to complement the architectural style of the existing property, with customisable roof pitches, decorative mouldings, and period-appropriate ironmongery.
Orangeries
Versatile structures combining glazed lanterns with solid roof sections, offering balanced light and shade. We incorporate classical elements like timber pilasters and plaster coving, with options for lead-clad detailing and bespoke metalwork. These spaces are engineered for year-round use, featuring insulated roofs and advanced ventilation systems while maintaining historical authenticity.
Garden Rooms
Timber structures with tiled or slate roofs, providing cooler spaces compared to fully glazed extensions. Available with vaulted ceilings and traditional roofing materials, these rooms maintain visual harmony with original properties. We integrate modern insulation techniques while preserving classic aesthetics through handcrafted joinery and period-appropriate finishes.
Commercial Projects
Design and construction of large-scale glass structures for hospitality and event venues. Our portfolio includes restaurant atriums and hotel extensions, combining structural steel with traditional timberwork. Each project incorporates commercial-grade materials and meets building regulations for public use, with features like automated ventilation and enhanced security systems.
Glasshouses
Freestanding timber-framed greenhouses designed for horticultural purposes. These structures feature single glazing and traditional construction methods, with options for decorative finials and cast iron detailing. We ensure optimal light transmission while maintaining durability through reinforced hardwood frames and weather-resistant finishes.
Questions
What materials do you use for your structures?
We use sustainably sourced hardwoods with traditional mortise and tenon joints, combined with premium glass and metal components for durability and aesthetic appeal.
Can you work with listed buildings?
Yes, we have extensive experience with listed properties and can handle planning applications, including working with English Heritage and conservation officers.
Do you provide heating solutions?
We recommend hot water underfloor heating systems, but also offer radiator and electric options tailored to each structure's specific requirements.
How long does installation take?
Typical installations take 4-6 weeks after planning approval, with factory production and on-site assembly phases carefully coordinated to minimise disruption.
What maintenance is required?
Our factory-applied finishes require repainting every 8-10 years; we provide maintenance guidance and can supply recommended paint for touch-ups.
Can you match existing architectural styles?
Yes, our bespoke designs incorporate period-appropriate details like decorative mouldings, traditional ironmongery, and colour schemes to harmonise with original buildings.
Videos