Business Details
Bespoke Conservatory & Orangery Specialists
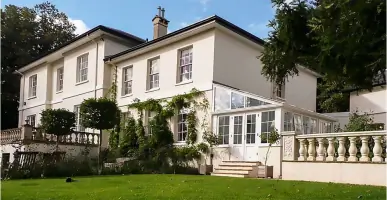
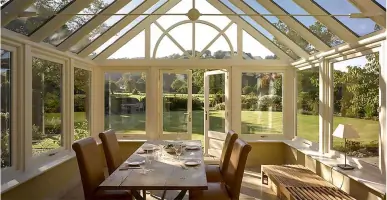
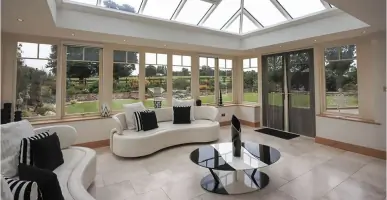
Foxfurd Living Space is a family-run business with a nationwide reputation for delivering high-quality bespoke conservatories and orangeries. We specialise in creating tailored oak-framed and hardwood structures that seamlessly integrate with residential properties, combining traditional craftsmanship with modern technology. Our team collaborates closely with clients throughout every project phase, from initial design to completion, ensuring meticulous attention to detail and adherence to individual requirements.With extensive experience in both traditional and contemporary designs, we prioritise client autonomy and satisfaction, offering nationwide service across the UK. Our portfolio demonstrates our commitment to enhancing living spaces while maintaining architectural harmony with existing properties.
Services
Conservatories
Orangeries
Bespoke Extensions
Traditional Designs
Wooden Structures
Highlights and features
- We offer fully customised conservatories tailored to your property's unique requirements
- Our team combines traditional craftsmanship with modern construction techniques
- Nationwide service with local expertise in heritage and modern architecture
- Dedicated project managers ensure seamless delivery from design to completion
- Proven track record of transforming listed buildings and new properties
What people say
Exemplary professionalism
Thrilled with design
Outstanding service
Delighted with end result
Excellent build quality
Services
Bespoke Conservatories
Our conservatories are individually designed to complement your property's architecture while maximising natural light and usable space. Using premium hardwood and aluminium materials, we create energy-efficient structures that maintain comfortable temperatures year-round. Each project incorporates thermal separation and low-emissive glazing to ensure both aesthetic appeal and practical functionality.
Traditional Orangeries
Specialising in period-appropriate designs, our orangeries blend historical accuracy with modern construction standards. We work extensively with listed buildings and conservation areas, maintaining architectural integrity while incorporating contemporary insulation and structural requirements. Our expertise includes Listed Building Consent applications and heritage-compliant materials.
Wooden Structures
Crafted from sustainably sourced oak and hardwood, our timber structures combine durability with natural beauty. Each component is precision-engineered for longevity, featuring traditional joinery techniques alongside modern treatments to resist weathering. Ideal for both modern and historic properties seeking timeless elegance.
Planning Support
We guide clients through the entire planning process, including Lawful Development Certificates, Full Planning Permission, and Listed Building Consent. Our experience with UK local authorities ensures compliance with building regulations, including thermal performance standards and structural calculations conducted by certified engineers.
Project Management
From initial concept to final installation, our dedicated project managers coordinate every detail. This includes coordinating underfloor heating systems, interior design integration, and third-party specialists like kitchen installers. We ensure timely delivery while maintaining strict quality control throughout the construction process.
Questions
Do I need planning permission for a conservatory?
Most conservatories require planning permission if your property is listed or in a conservation area. We assist with Lawful Development Certificates and Listed Building Consent applications.
What materials do you use for orangeries?
We use sustainably sourced oak, hardwood, and powder-coated aluminium with low-emissive glass to ensure durability, thermal efficiency, and architectural compatibility.
Can you work on listed buildings?
Yes, we have extensive experience with Grade 1 and 2 listed buildings, maintaining historical accuracy while meeting modern building regulations and insulation standards.
How long does installation take?
Project timelines vary by complexity but typically range from 8-12 weeks, including planning, manufacturing, and installation phases with dedicated project management.
Do you offer nationwide service?
Yes, we operate across the UK, with specialist teams in the Home Counties, Cotswolds, Midlands, North of England, and Channel Islands.
What aftercare services do you provide?
We offer post-completion support, including maintenance advice, thermal performance optimisation, and coordination with third-party specialists for integrated systems like underfloor heating.